
ApartmentsPhil BartschFri 07 Aug 26
Fortis Files Redesign for Expanded Footprint in Brisbane’s New Farm

Sydney-based developer Fortis has filed revised plans upscaling an approved luxury apartment development on a newly expanded footprint in Brisbane’s inner-city New Farm.
Under the new scheme, the residential yield across the two-stage precinct slated for 424 Bowen Terrace has been increased from 78 to 97 apartments.
The redesign by DKO Architecture follows the acquisition of two additional land parcels at 30 and 36 Langshaw Street, which has added about 1000sq m to the project’s 5727sq m former Ozcare site.
Stage one of the project known as Rosemont has remained largely as approved and would deliver a seven-storey building comprising 73 apartments.
While the reworked stage two introduces a six-storey building that swaps four previously approved standalone homes in favour of 24 apartments.
According to planning documentation prepared by Urbis, the consolidated site has unlocked critical design efficiencies that were previously unachievable.
“The incorporation of the additional properties into the revised Stage 2 development enables a more co-ordinated and higher-quality planning outcome than would otherwise be achievable if the sites were developed independently,” it said.
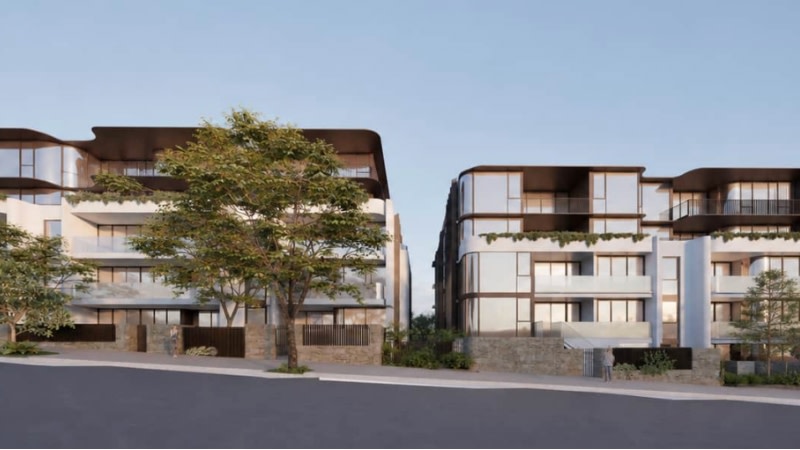
“The proposed development aligns with the intent of the New Farm and Teneriffe Hill neighbourhood plan code as it reflects the diverse and layered character of New Farm, delivering high-quality housing that is consistent with the established urban fabric.
“While it does not retain existing buildings, the design complements the scale, materiality, and rhythm of surrounding homes… replacing a run down, uninspired built form as well as post-war dwellings with an exemplar low-medium product of multiple dwellings which enhance housing choice while respecting the area’s character and walkable, inner-city setting.”
Overall, the proposed development would deliver a mix of large-format two, three and four-bedroom apartments—some incorporating private rooftop terraces.
On the ground level, communal open space spanning 686sq m would provide high-end resident amenity, including a 20m swimming pool, hot and cold plunge pools, a gymnasium, steam room, sauna, library and a resident lounge area. This space connects directly with the ground-floor lobby, which is planned to feature an office, mailroom, and manager's station.
Three basement levels would accommodate parking for 241 vehicles alongside 148 bicycle spaces.
DKO’s reworked scheme has been designed to integrate the new built form seamlessly into New Farm’s subtropical context, the documents said.
“From the Californian bungalow style Fingal House next door, the four masonry Victorian style cottages across the road, to more traditional Queenslanders on Bowen Terrace as well as various brick walk-ups, the building has been shaped by the rich architectural heritage that surrounds the site
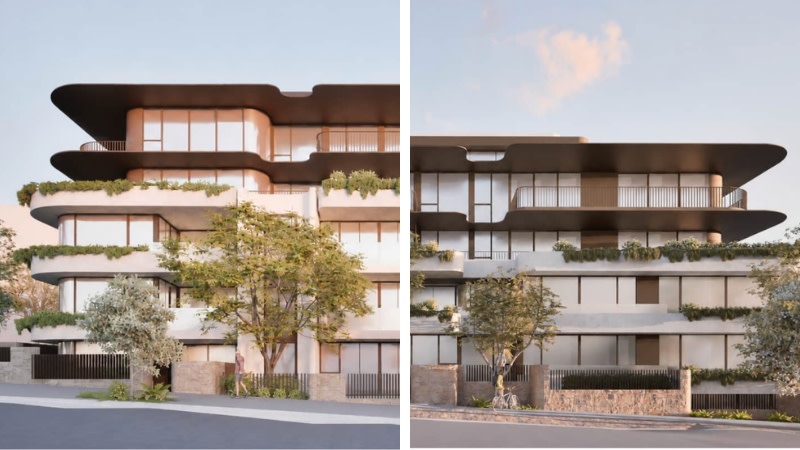
“The architecture presents a modern interpretation of traditional post and beam construction, expressed as slender portals, with timber inlay providing warmth and texture.
“Subtropical planning devices including sheltered verandas, bay windows, and shading have been reinterpreted within the built form—creating a contemporary celebration of sub-tropical living.”





